
Custom Homes & Luxury Remodeling in Los Angeles.
Specializing in custom homes, luxury renovations, and comprehensive residential remodeling. From initial planning to final execution, every project is guided by exceptional craftsmanship, meticulous attention to detail, and a commitment to lasting quality.
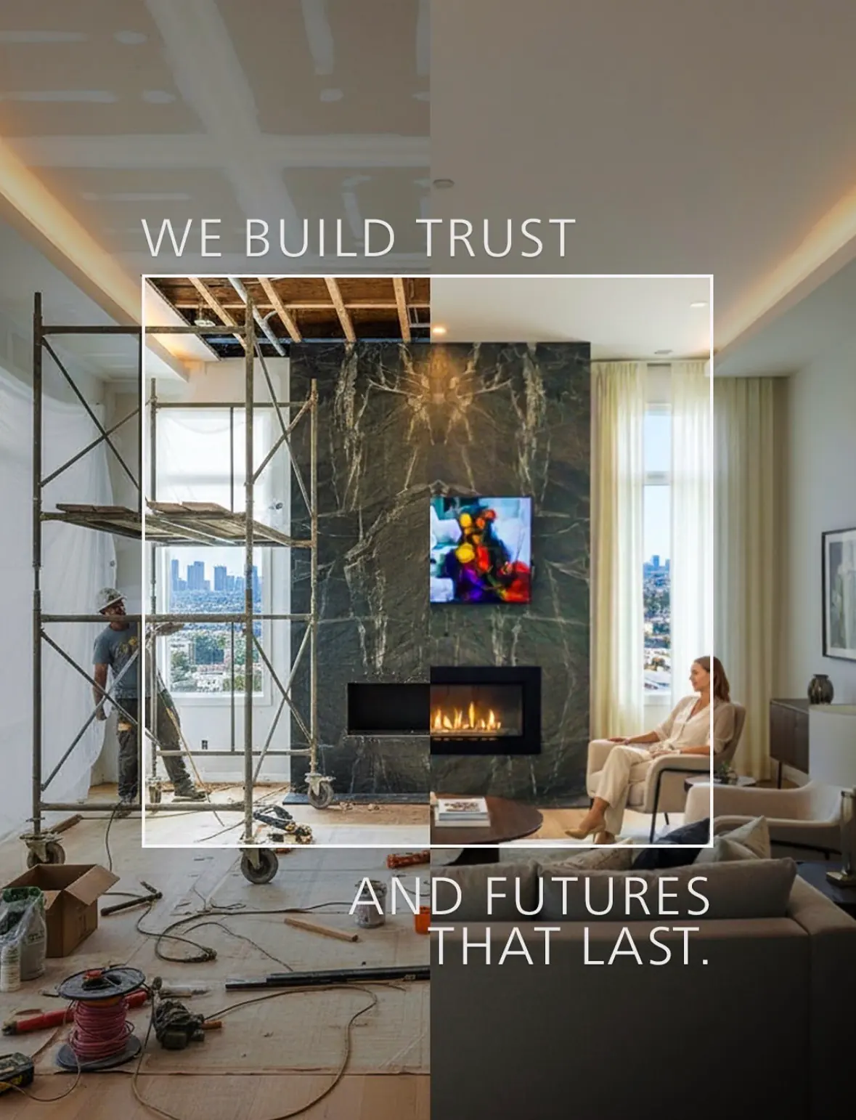
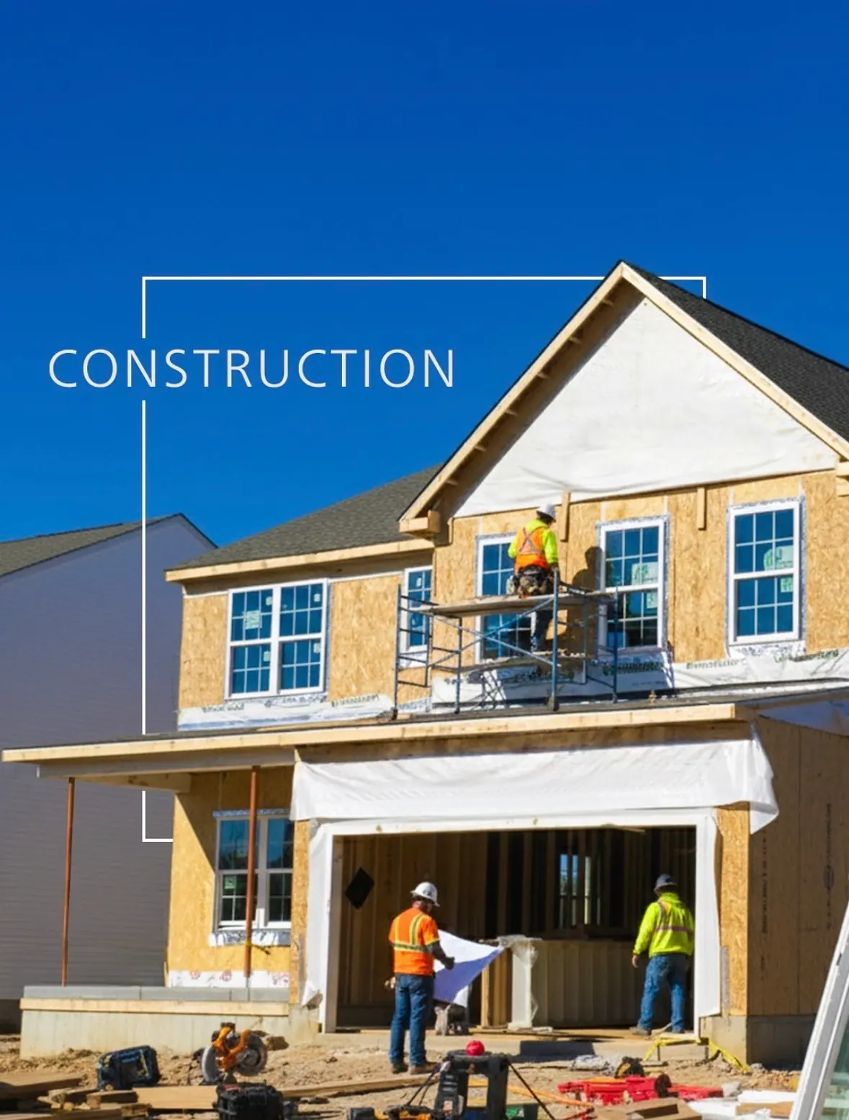
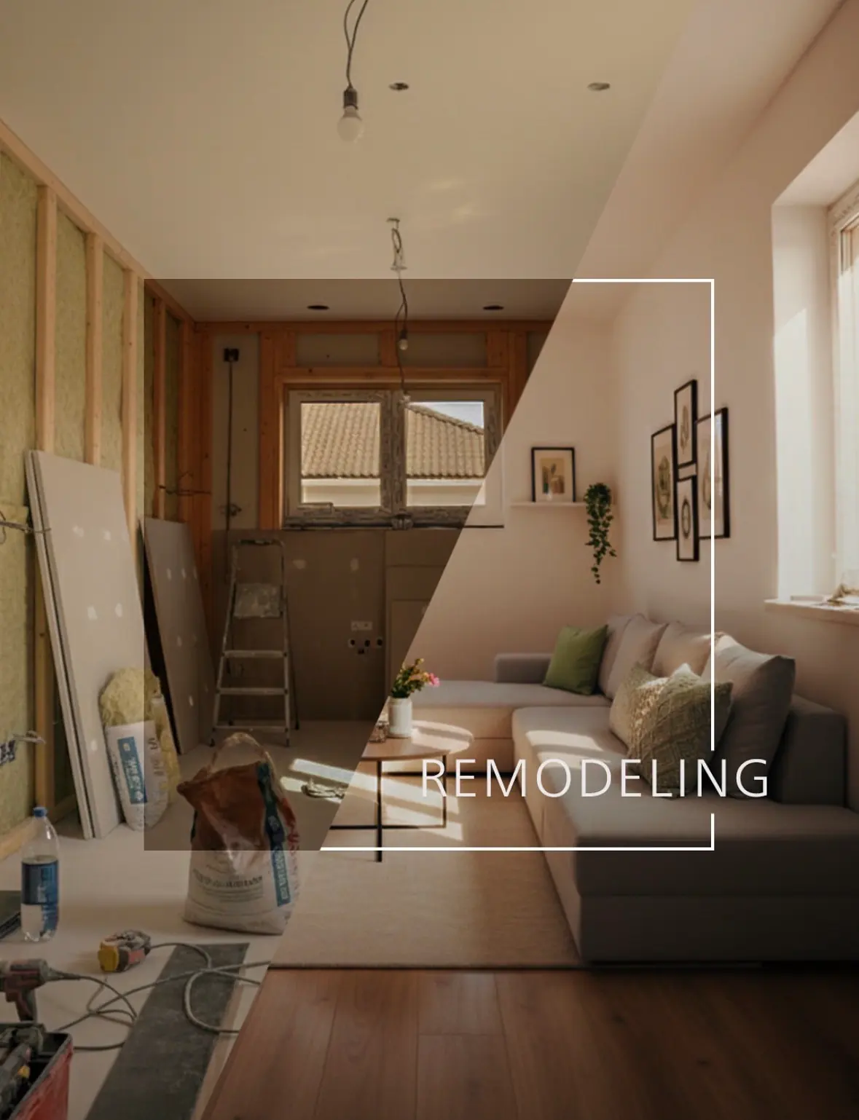
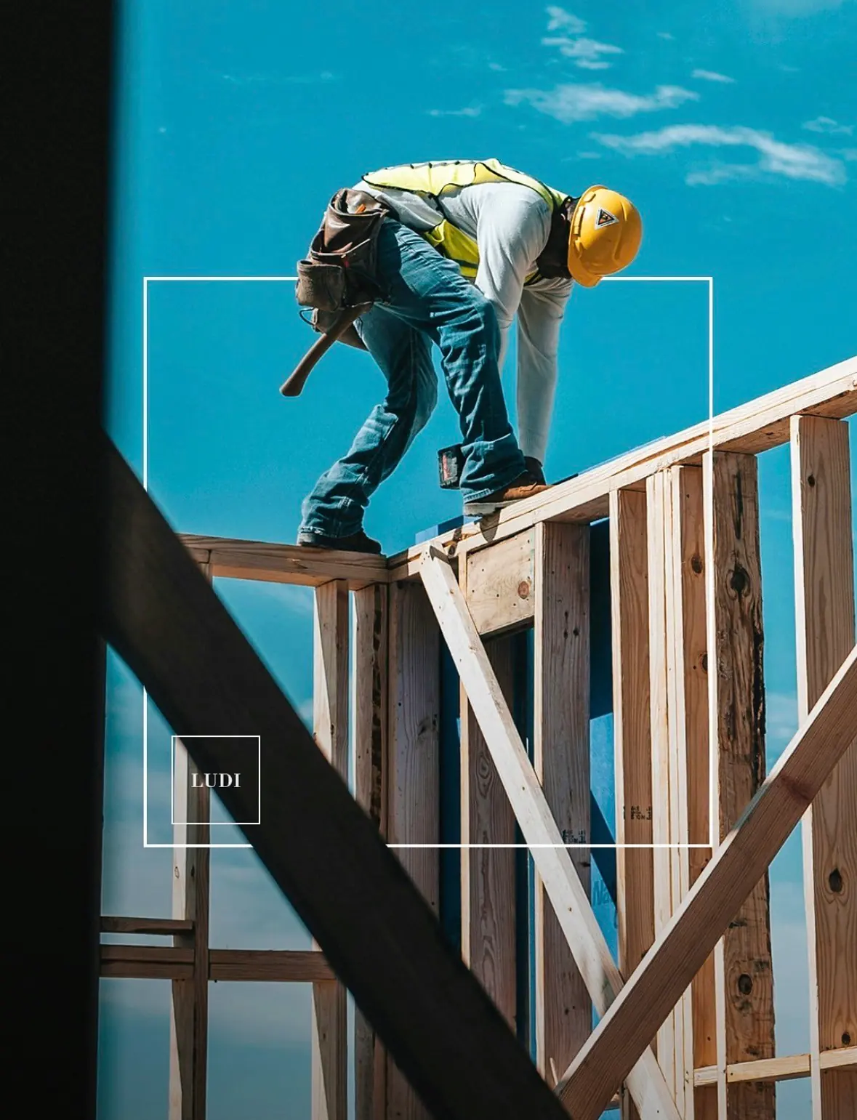
We build and remodel high-end homes across Los Angeles, and we stay close to the work, from structure to the last line of stone.
RecognitionWinner, BUILD Magazine Construction & Engineering Awards 2024, 2025 & 2026
Ludi Construction coordinates scope, trades, materials and finishing details as one connected project, so owners always know who is responsible, what comes next and which decisions are theirs to make.
The work ranges from ground-up custom homes and whole-home renovations to kitchens, primary suites, stairs and millwork. Our project leads and long-standing, licensed trade partners carry each home from permits to the final walkthrough.
Marina Luxe Remodel
A complete coastal home transformation, with a full interior and exterior renovation. The original Mediterranean façade was reimagined with smooth white plaster, contemporary finishes and curved glass.
Explore the project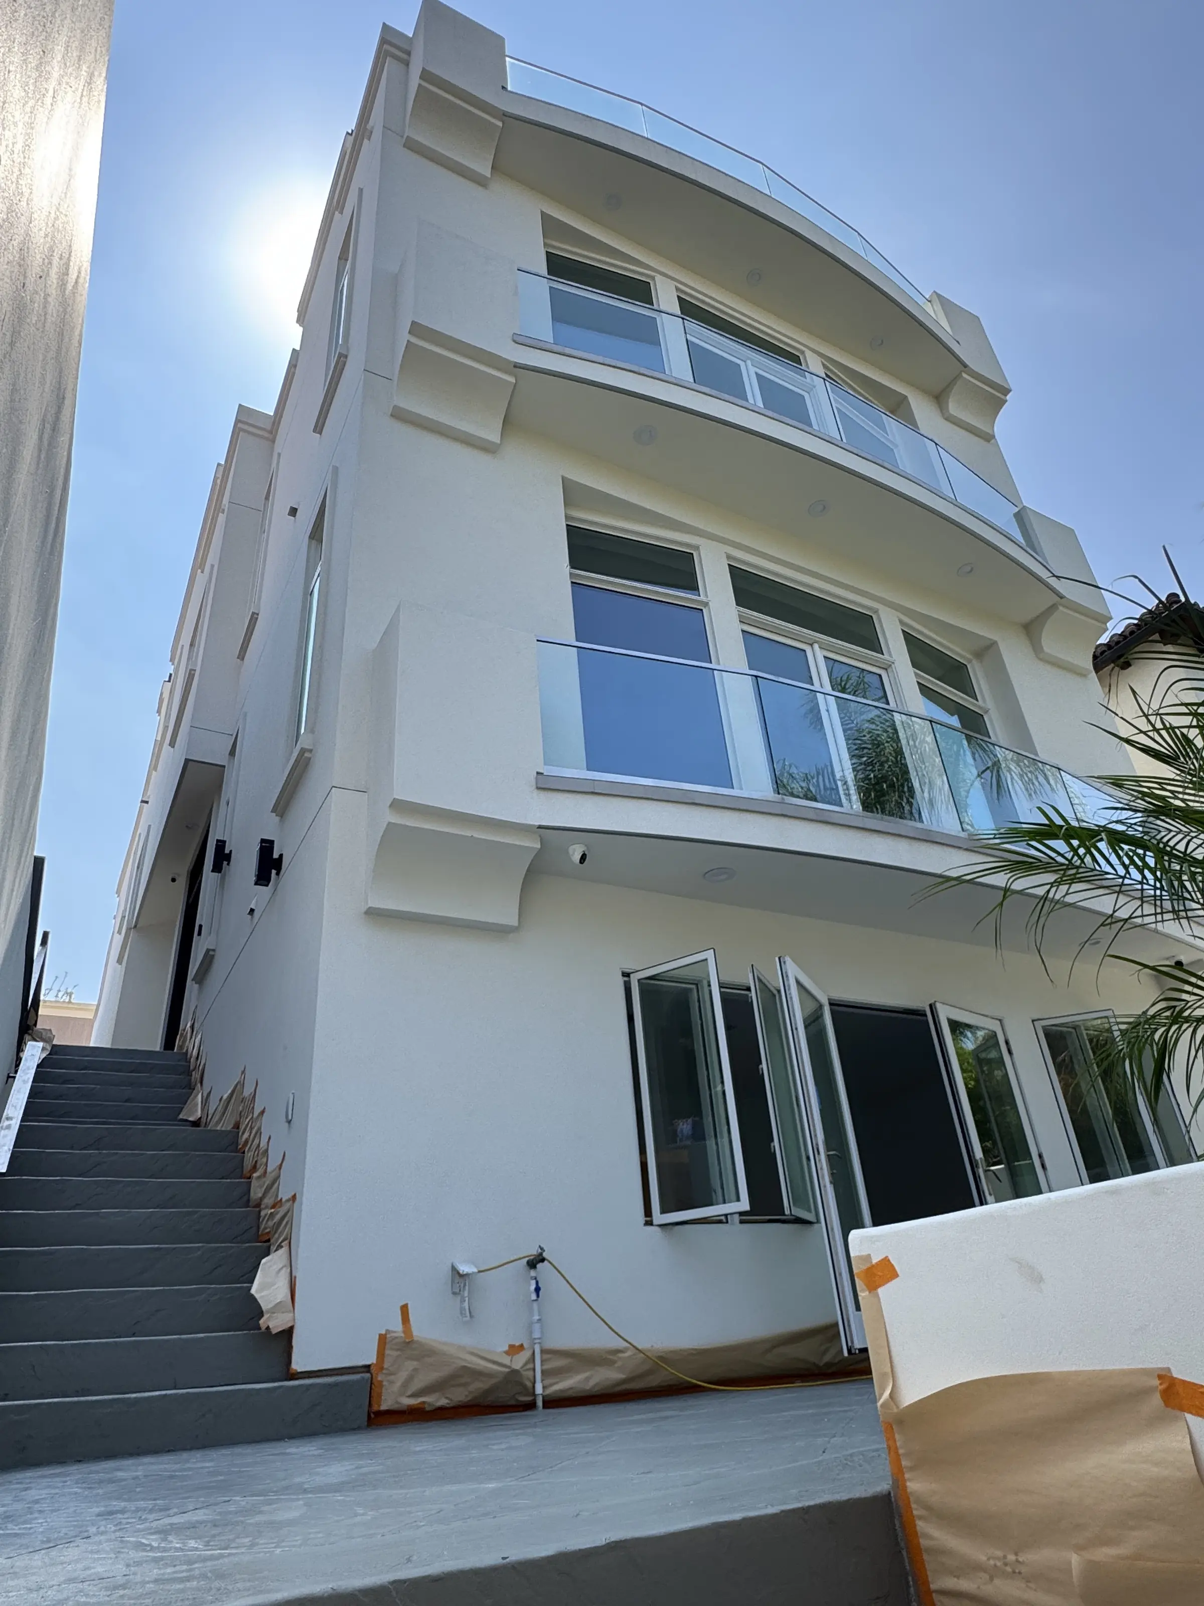
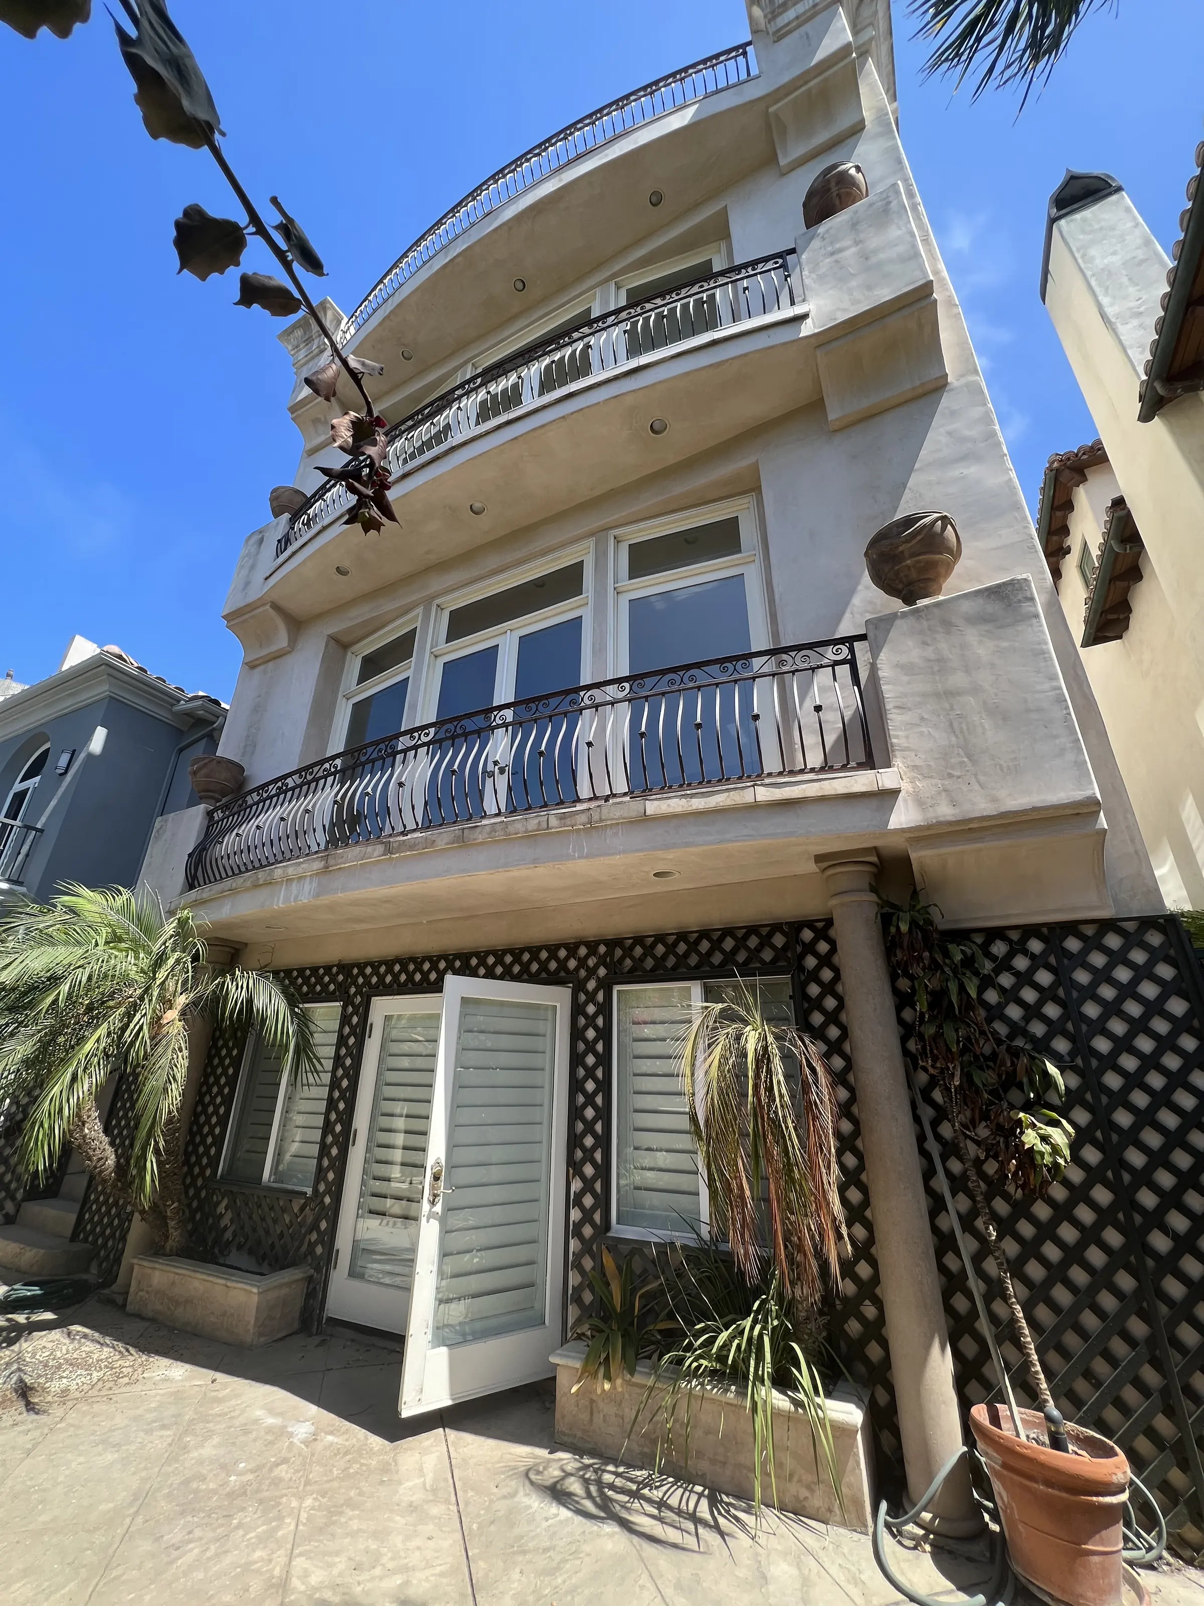
The details speak for themselves.
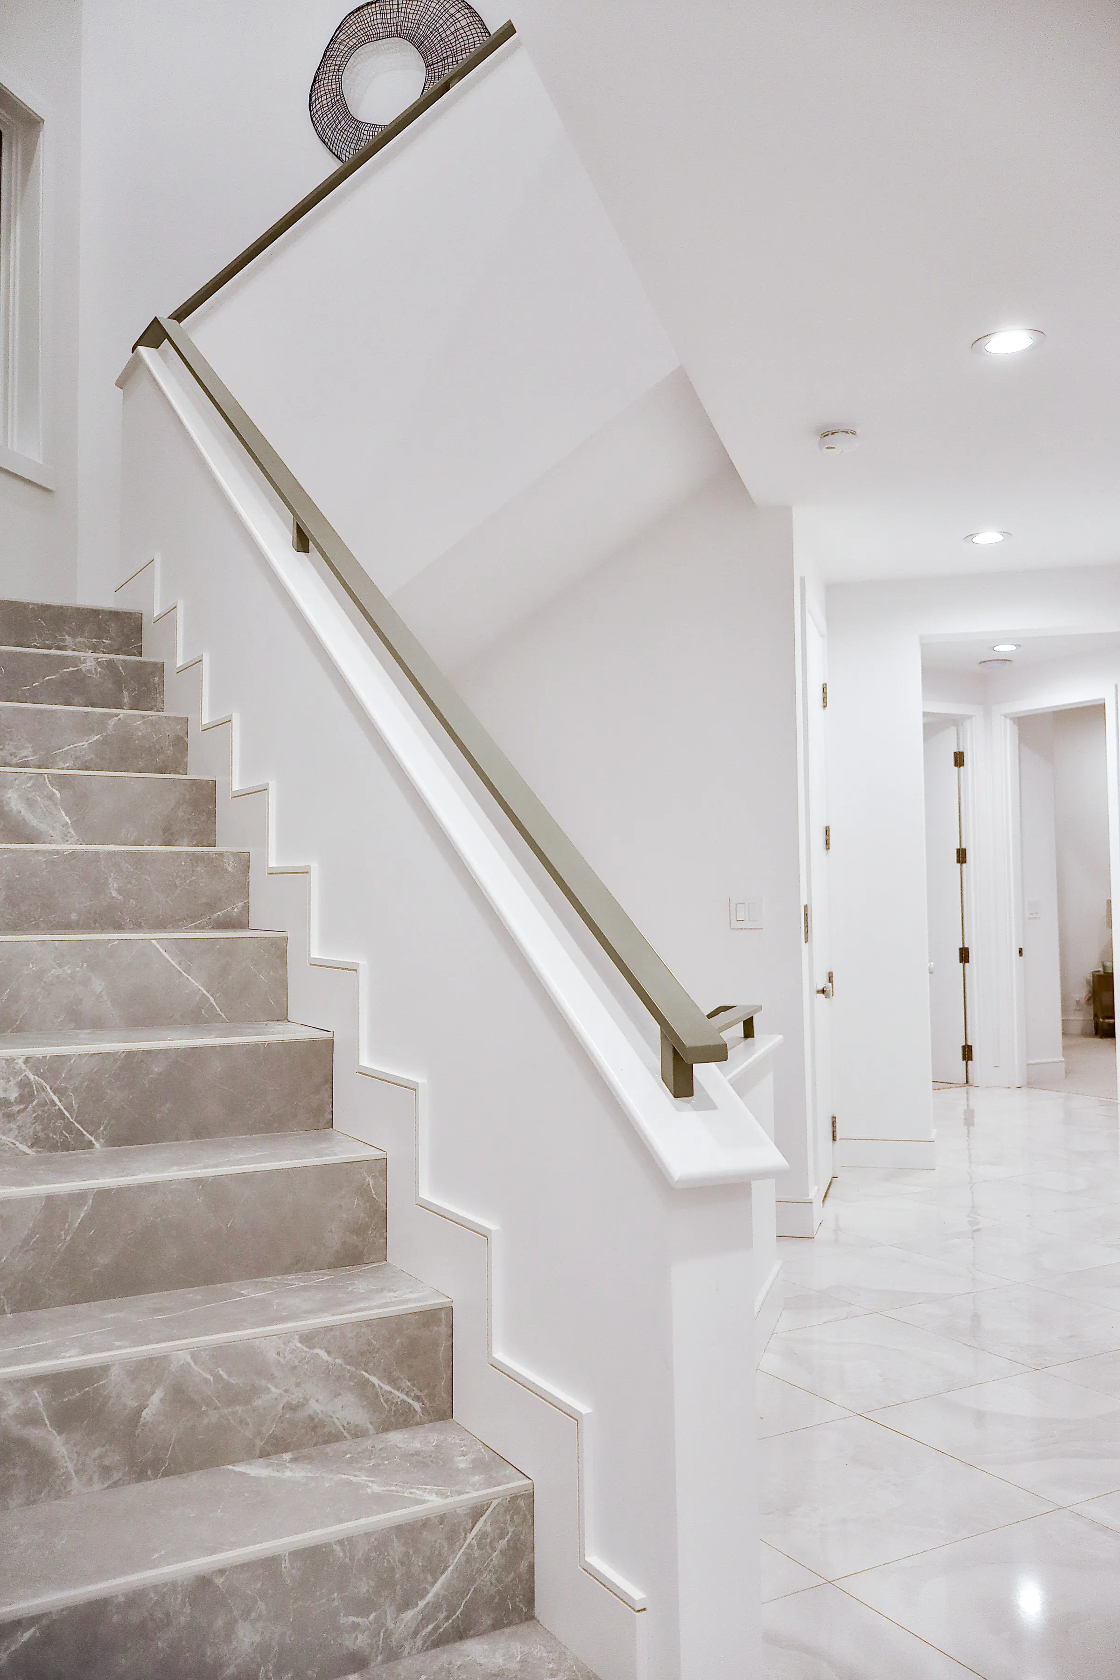
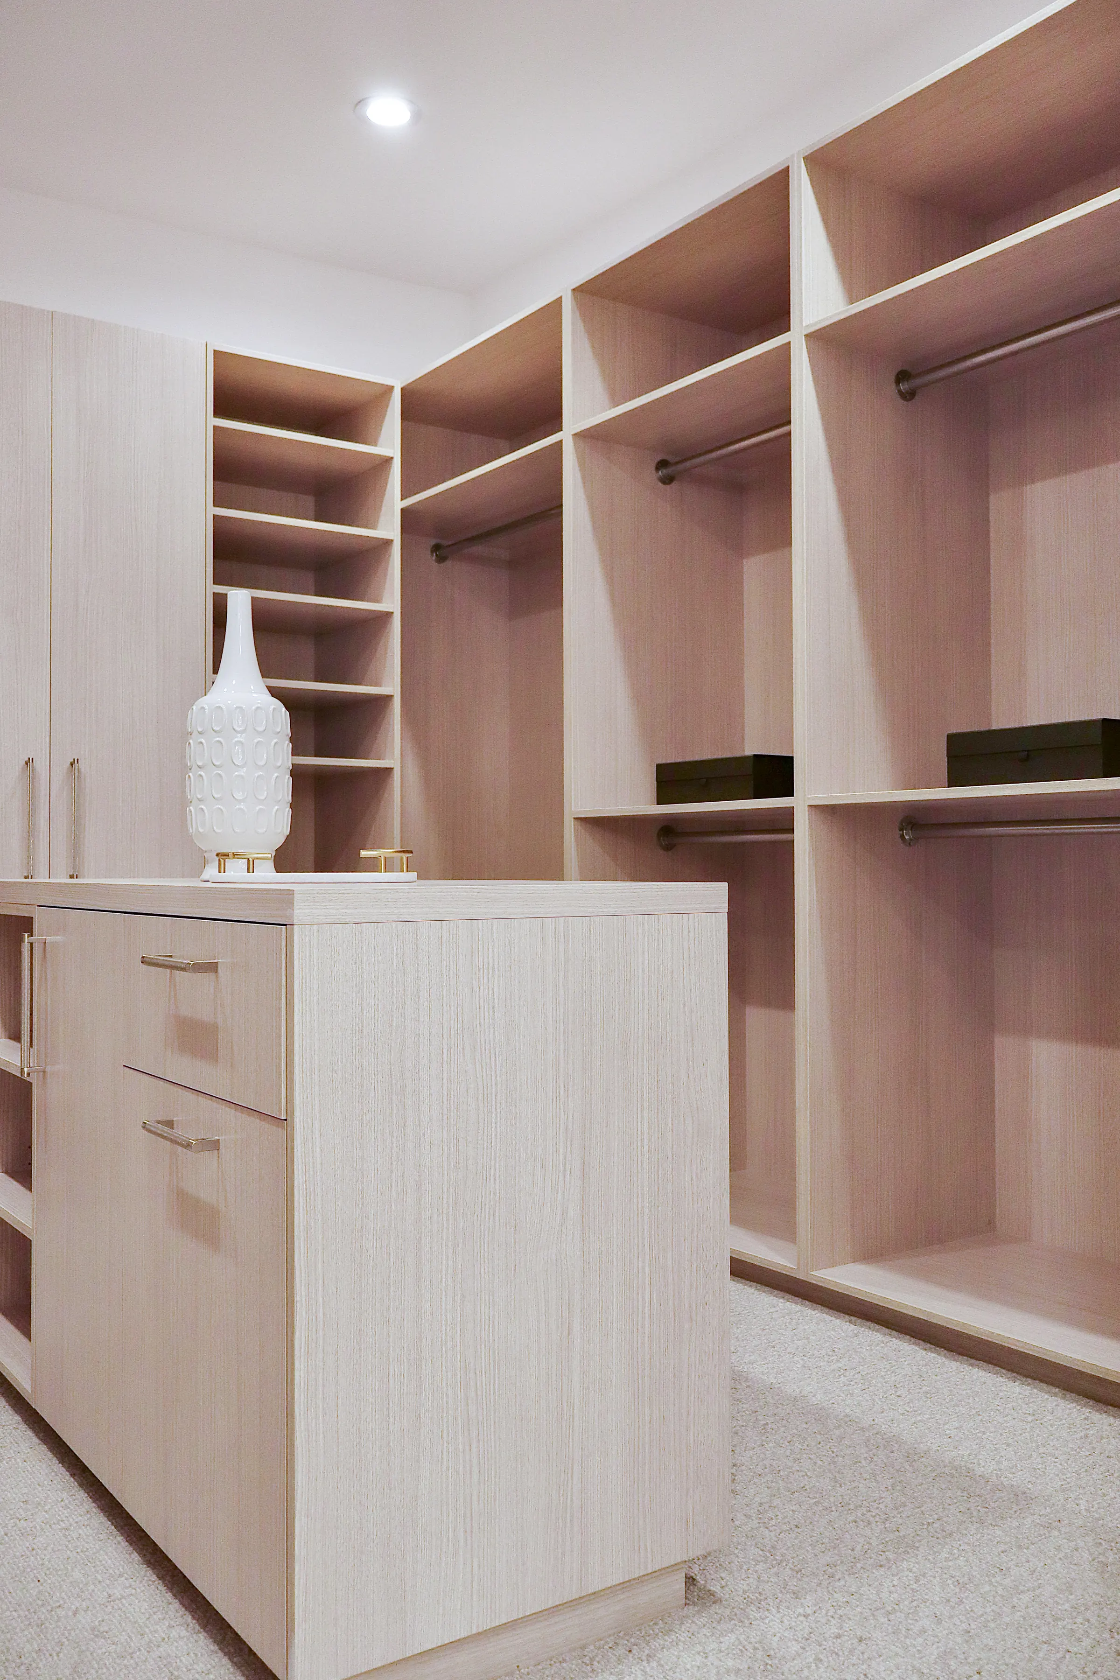
A closer look at the materials, craftsmanship and finishing details that define our work.
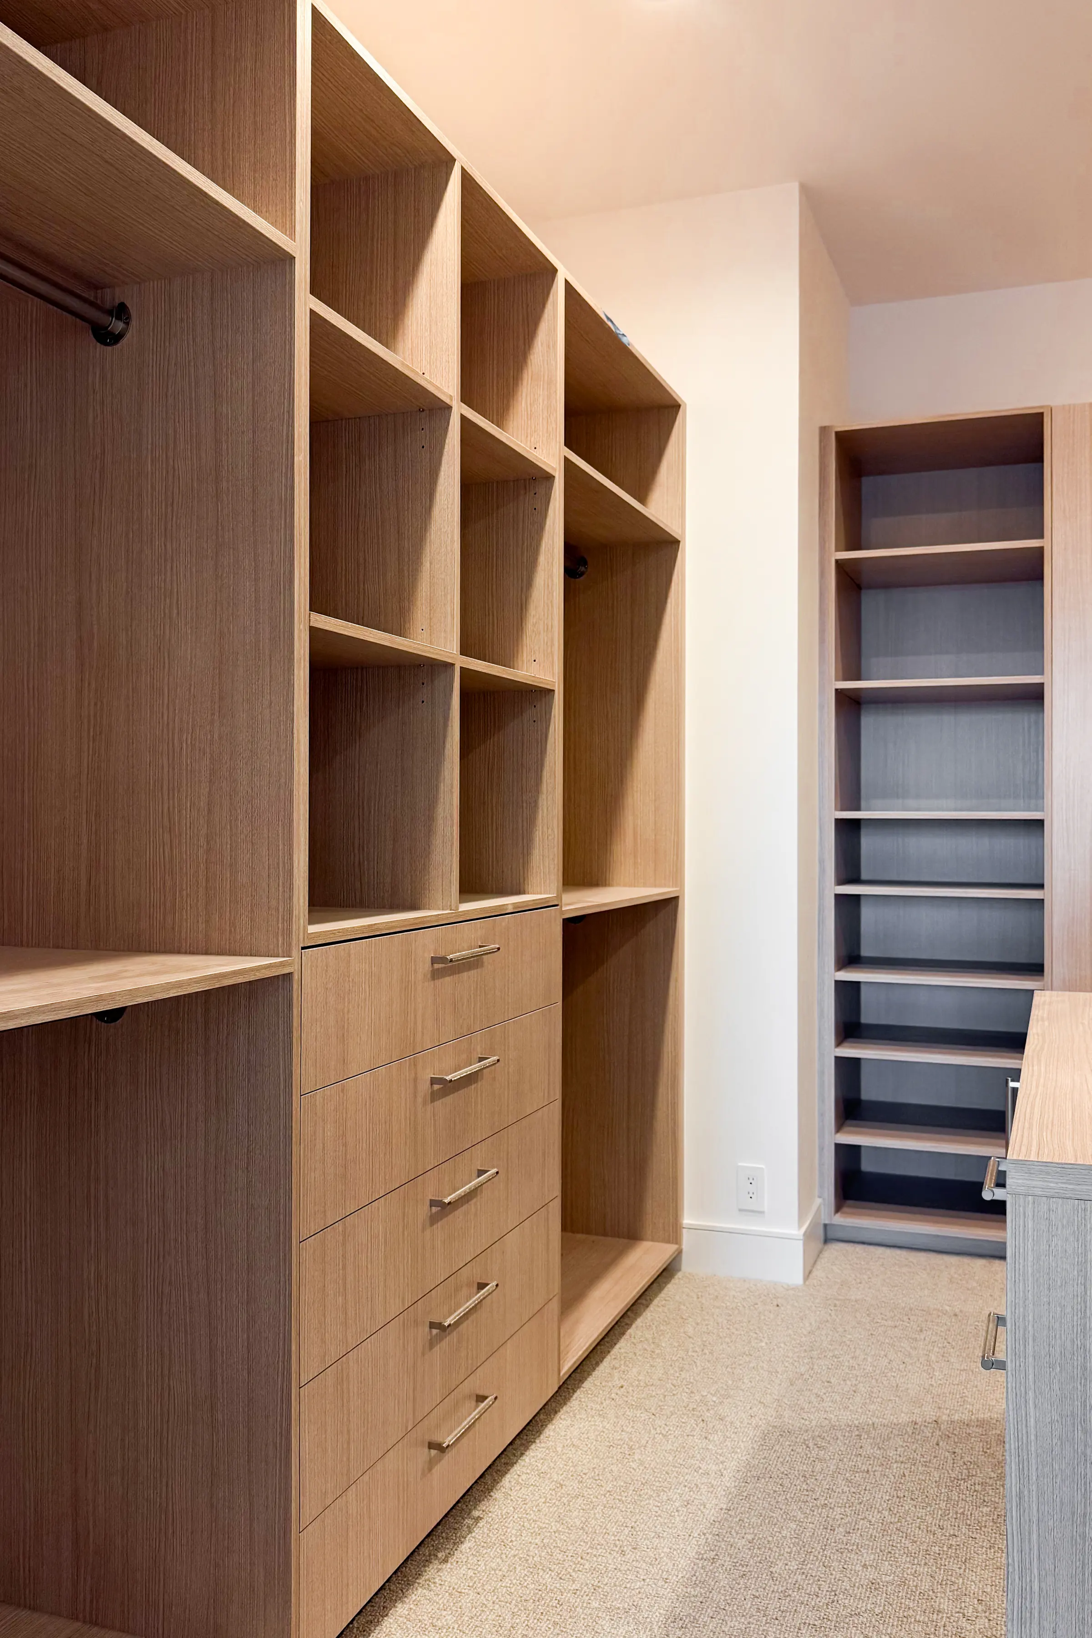
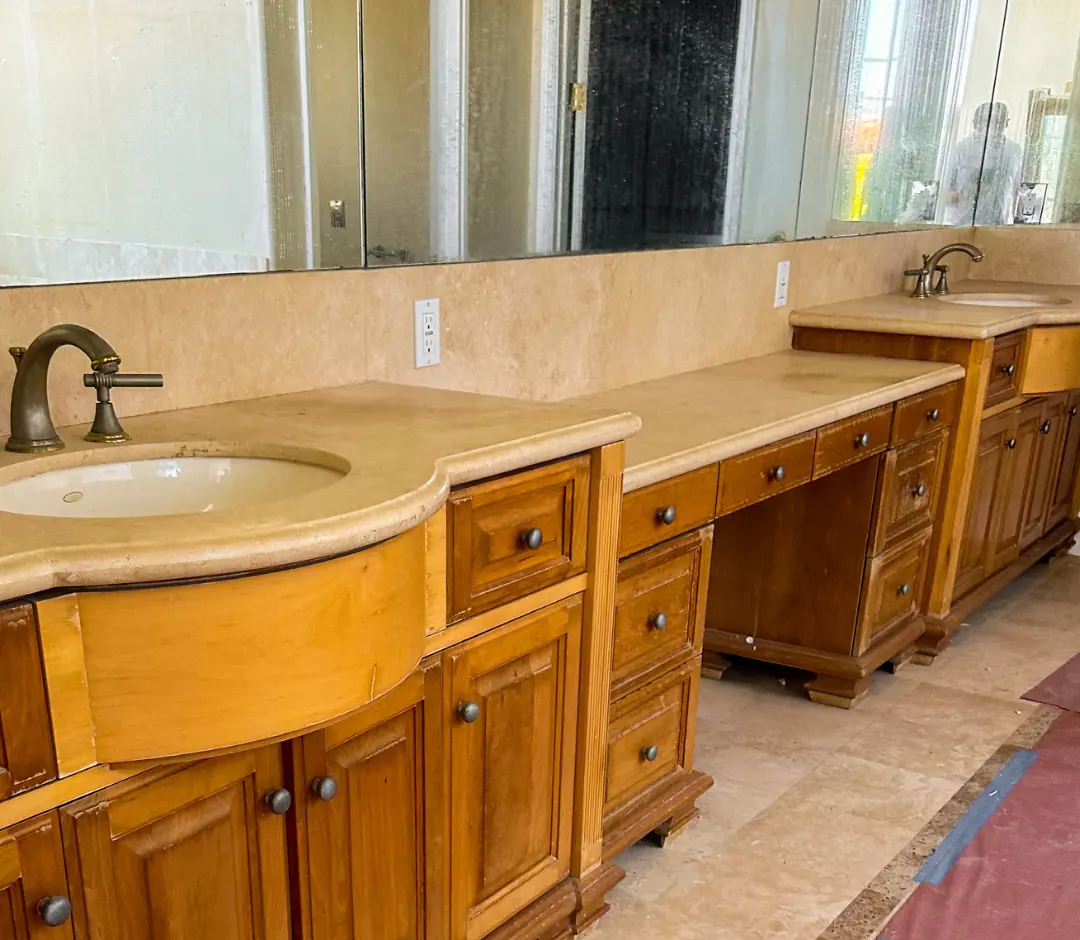
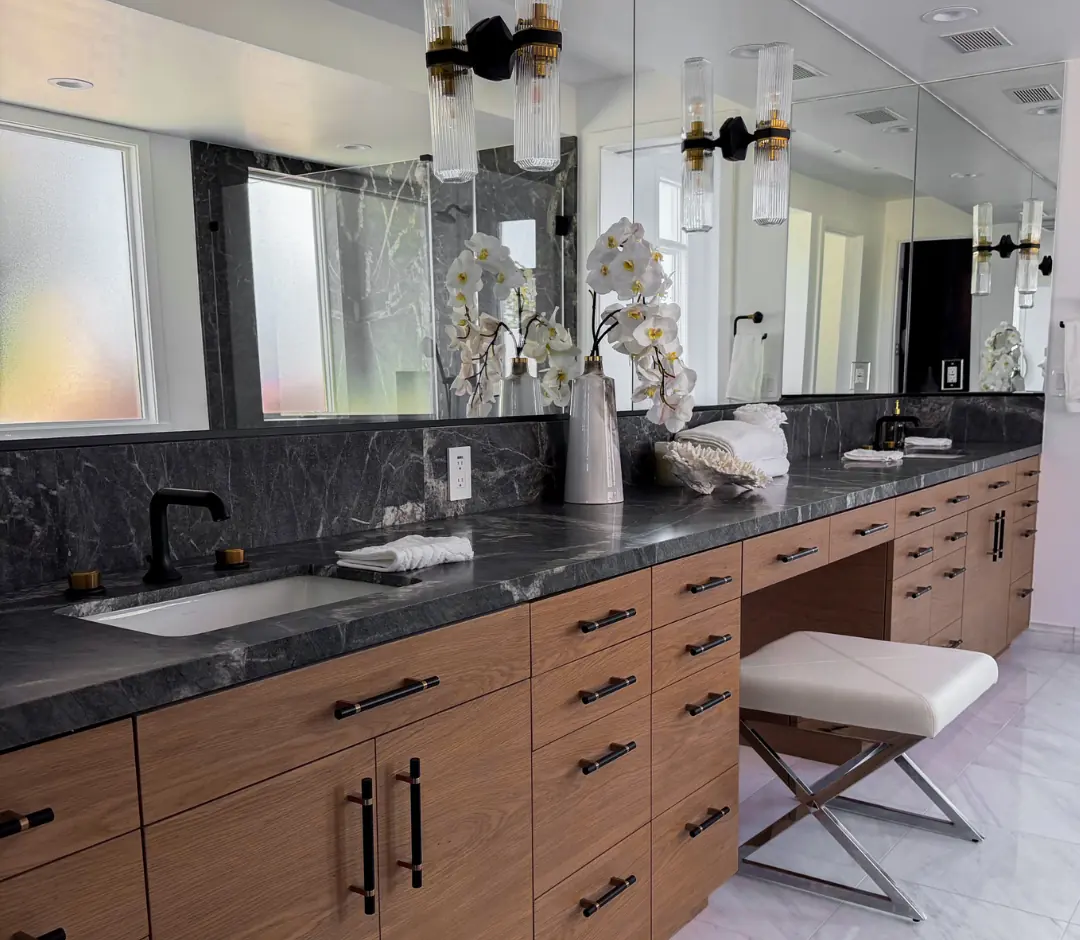
Same room. A different standard.
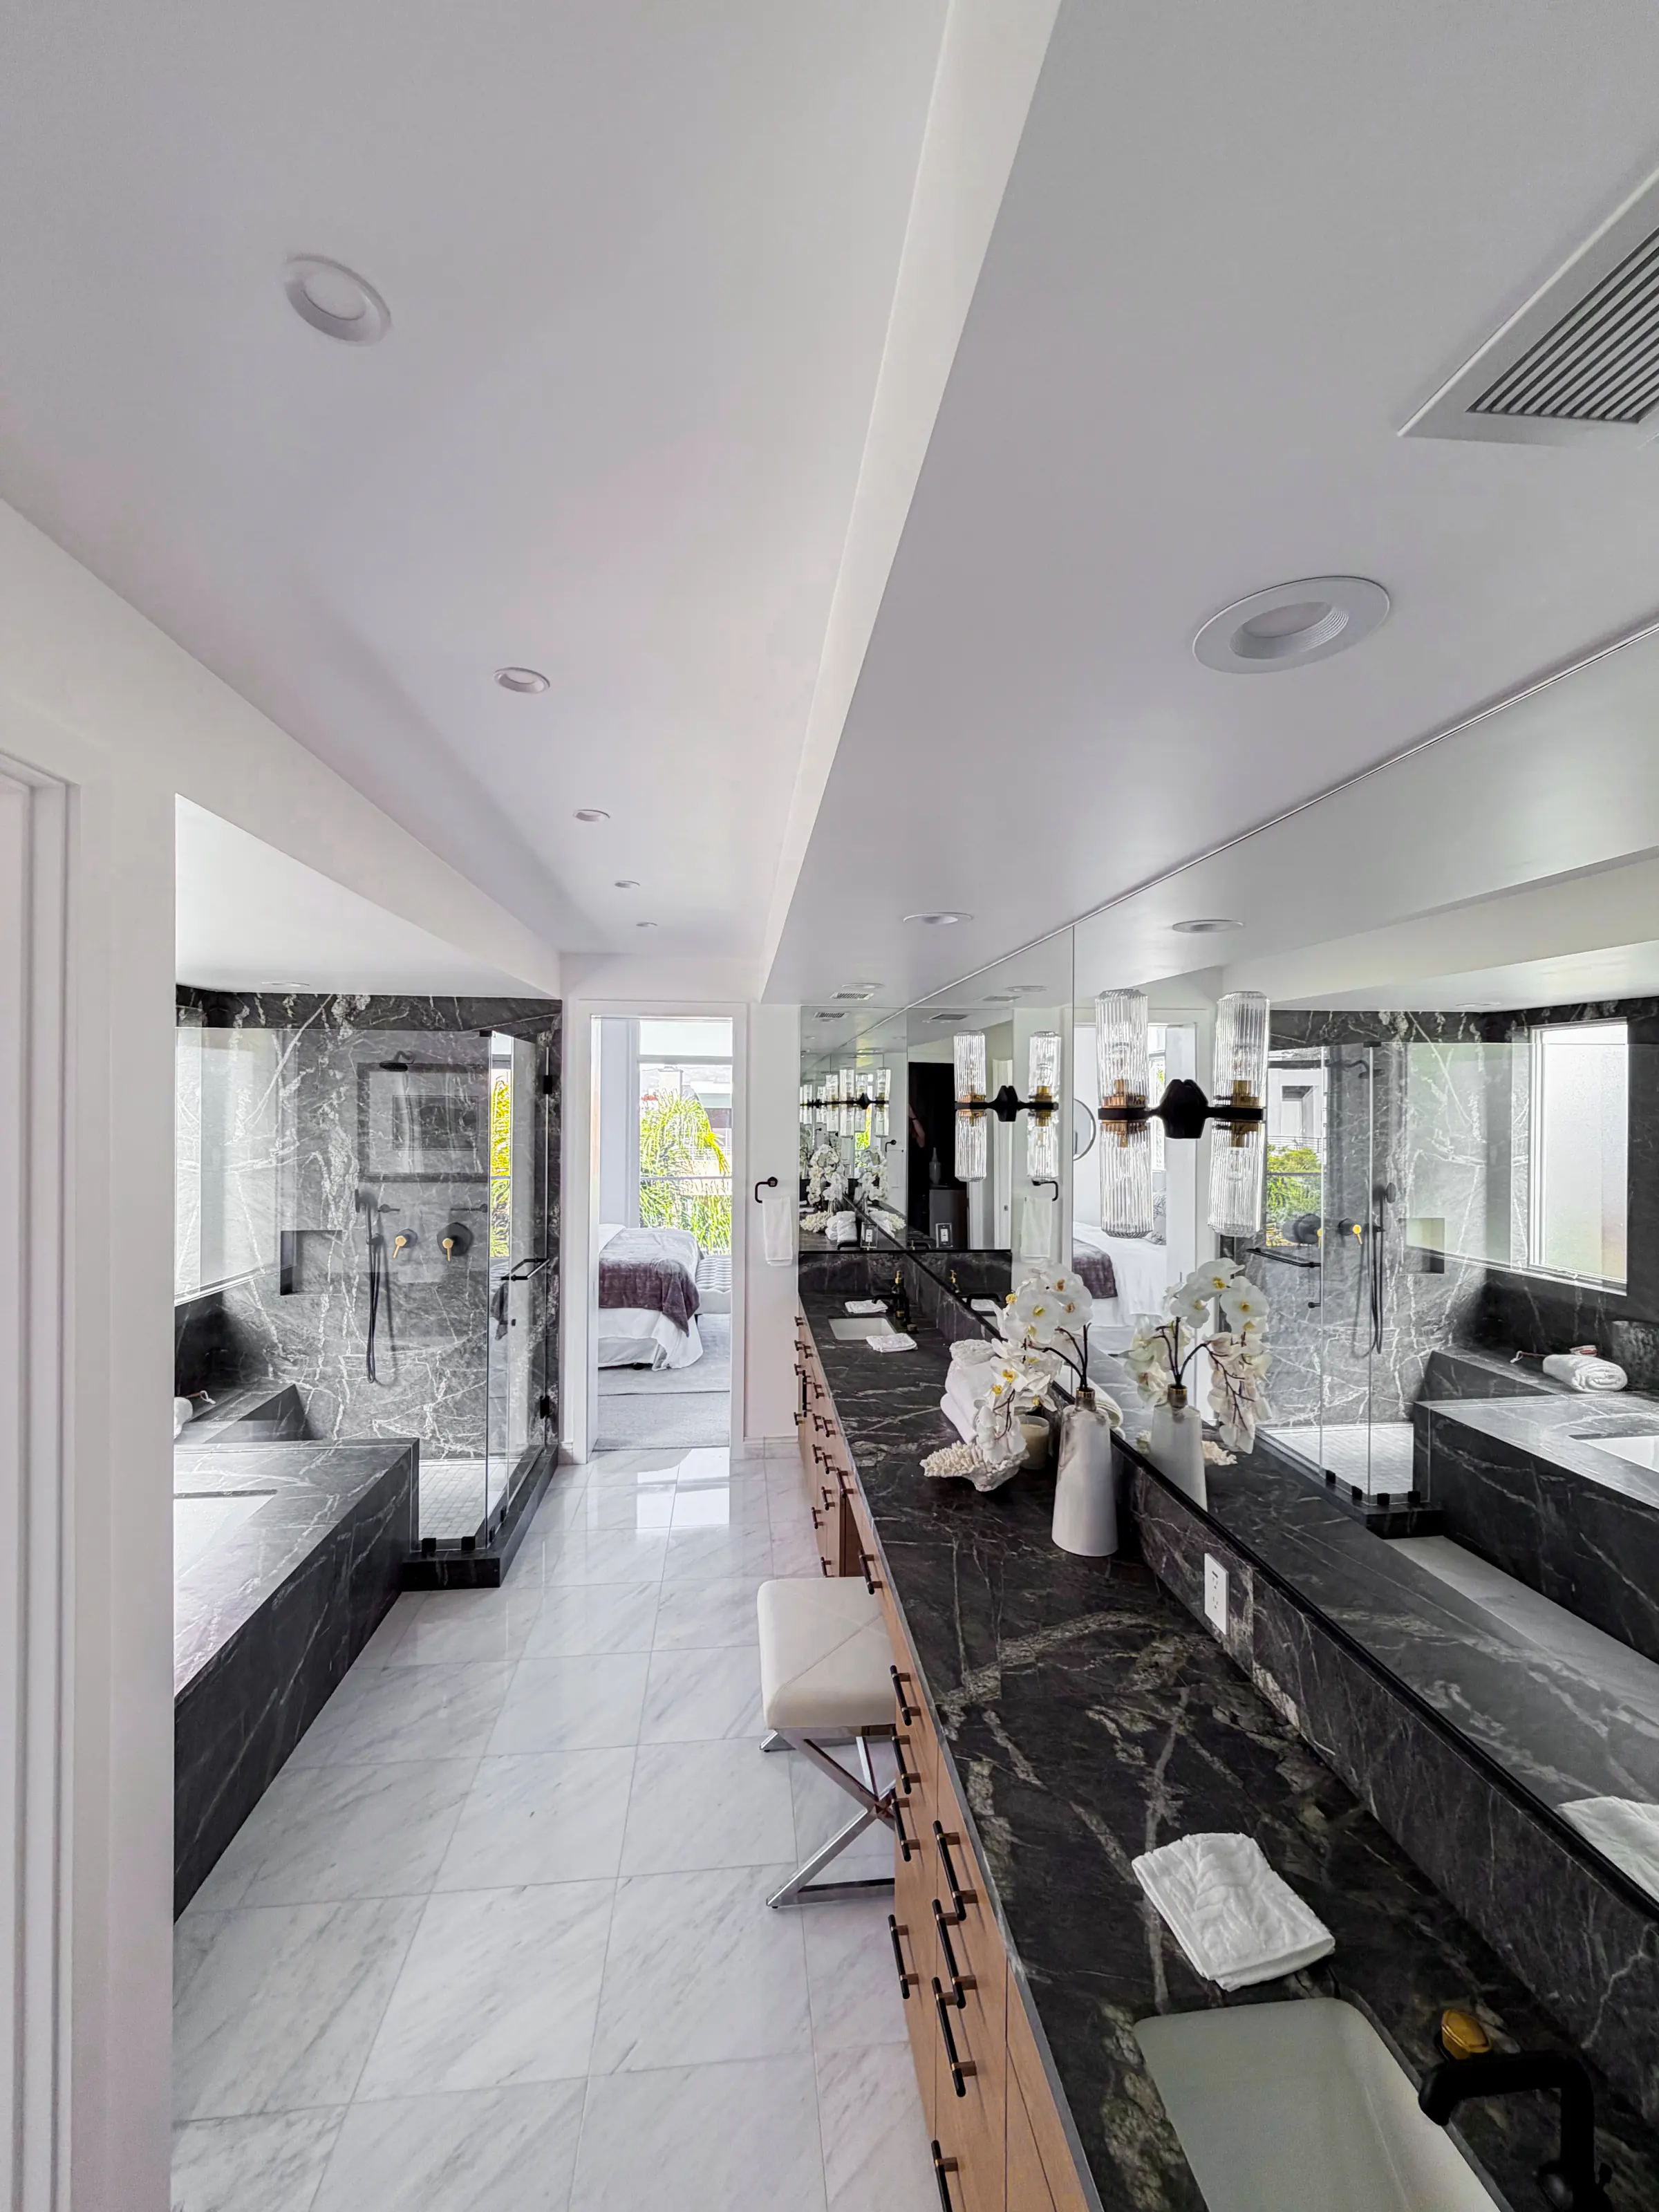
The primary bath in the Marina del Rey home, before and after. Honey-toned wood vanities and travertine gave way to dark veined marble, rift-cut oak, black fixtures and fluted glass sconces.
Drag the divider to compare.
Walk through finished rooms.
Short clips from finished kitchens, baths and closets: how the rooms read when you move through them.
Built around your vision.
From custom residences to complete renovations, we bring together thoughtful planning, technical expertise and exceptional craftsmanship.
Custom home construction
Ground-up residences built with precision, from foundation to final finishes, in collaboration with your architect and design team.
Pre-construction planning
Detailed planning, budgeting, scheduling and coordination to establish a clear path before construction begins.
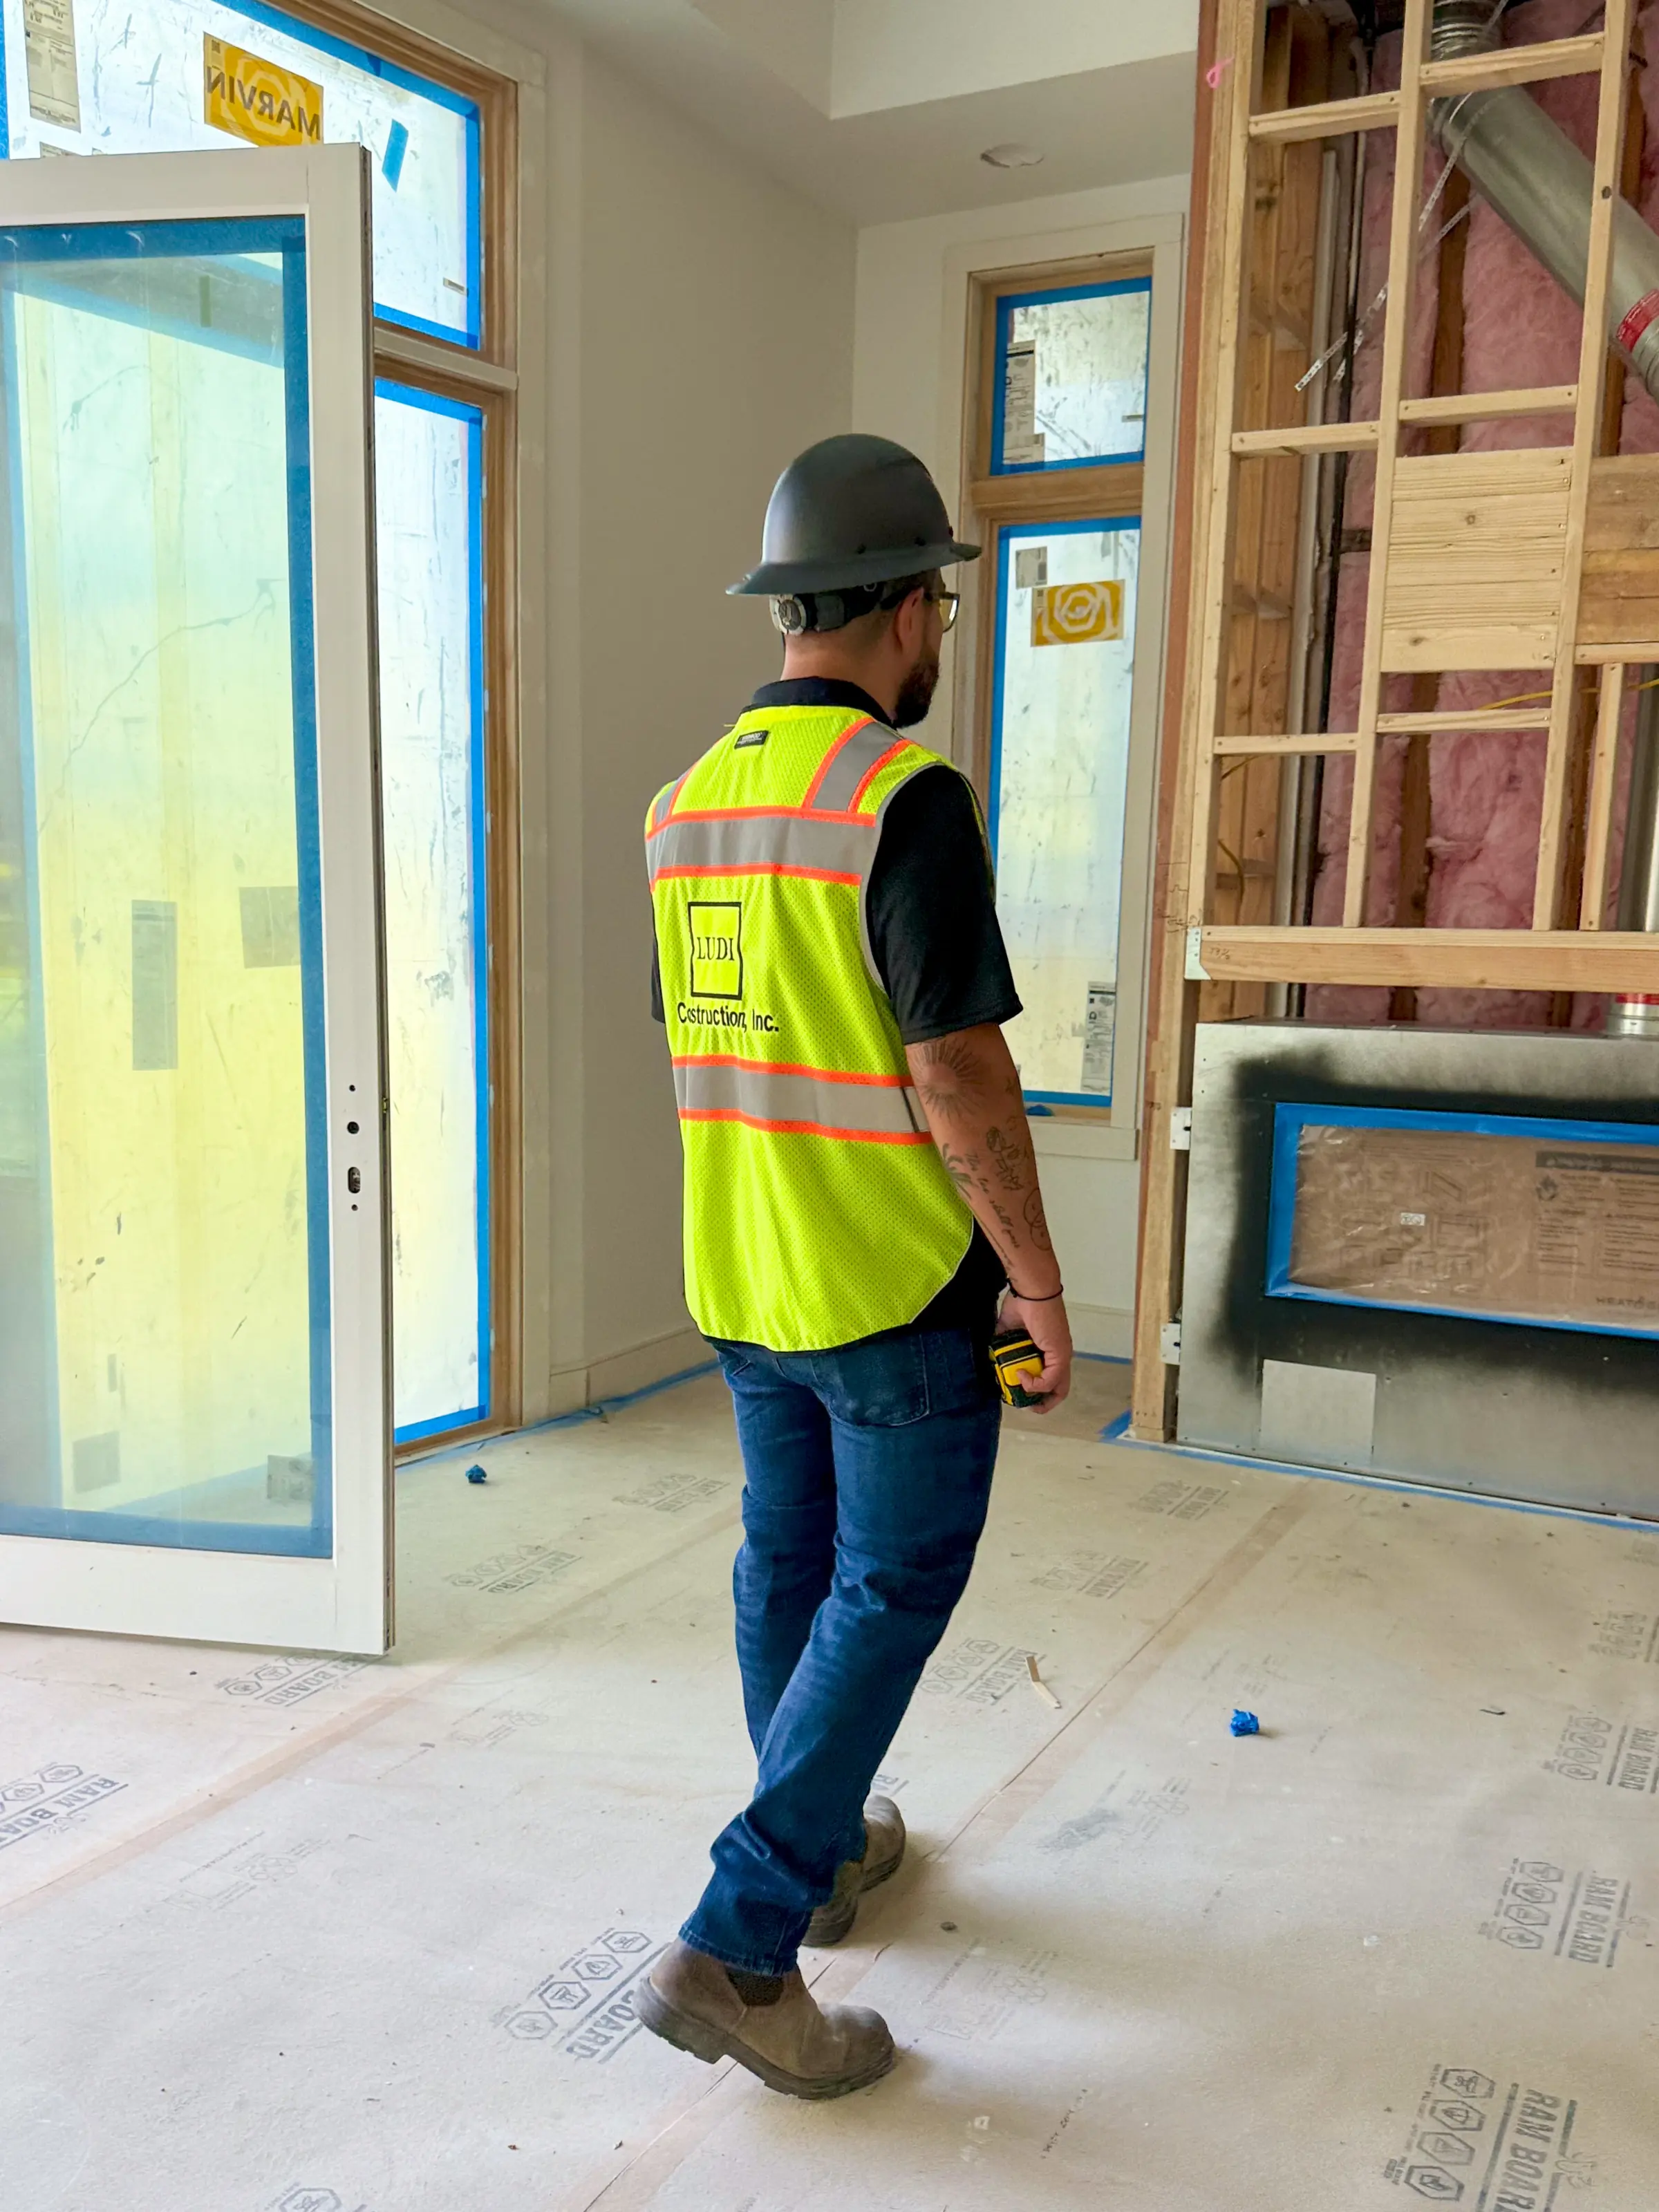
Additions & major renovations
Structural transformations, home expansions and comprehensive renovations tailored to each property’s architecture and potential.
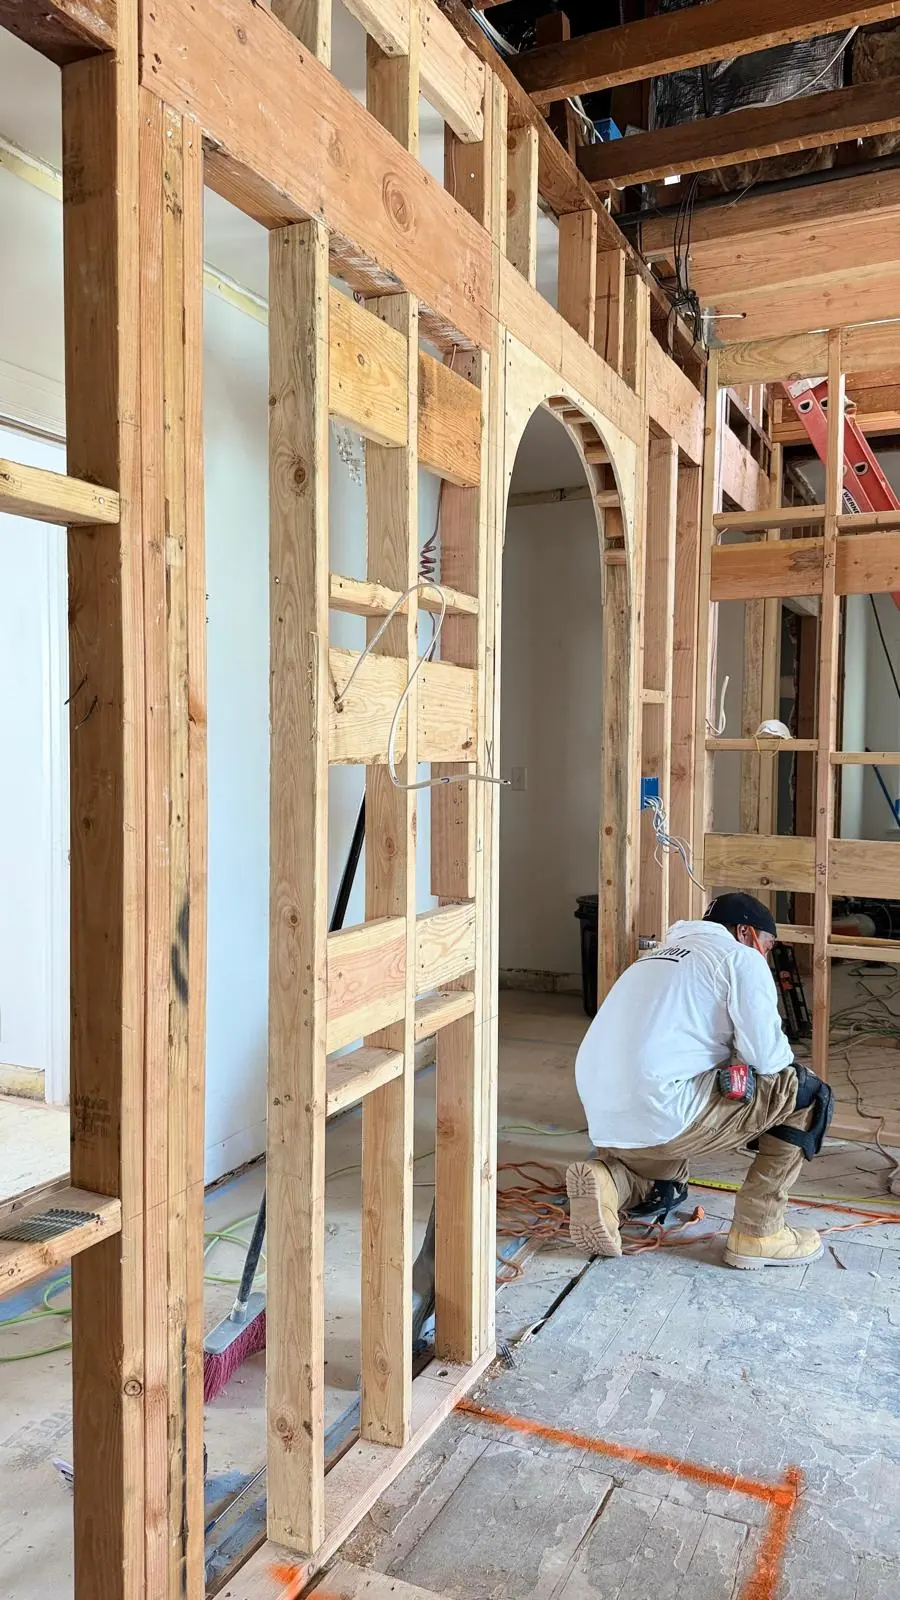
Interior & exterior remodeling
Refined interiors, distinctive exterior finishes and carefully executed upgrades that elevate the entire home.
ADUs & garage conversions
Custom accessory dwelling units and garage conversions, thoughtfully designed and built to maximize space, functionality and property value.
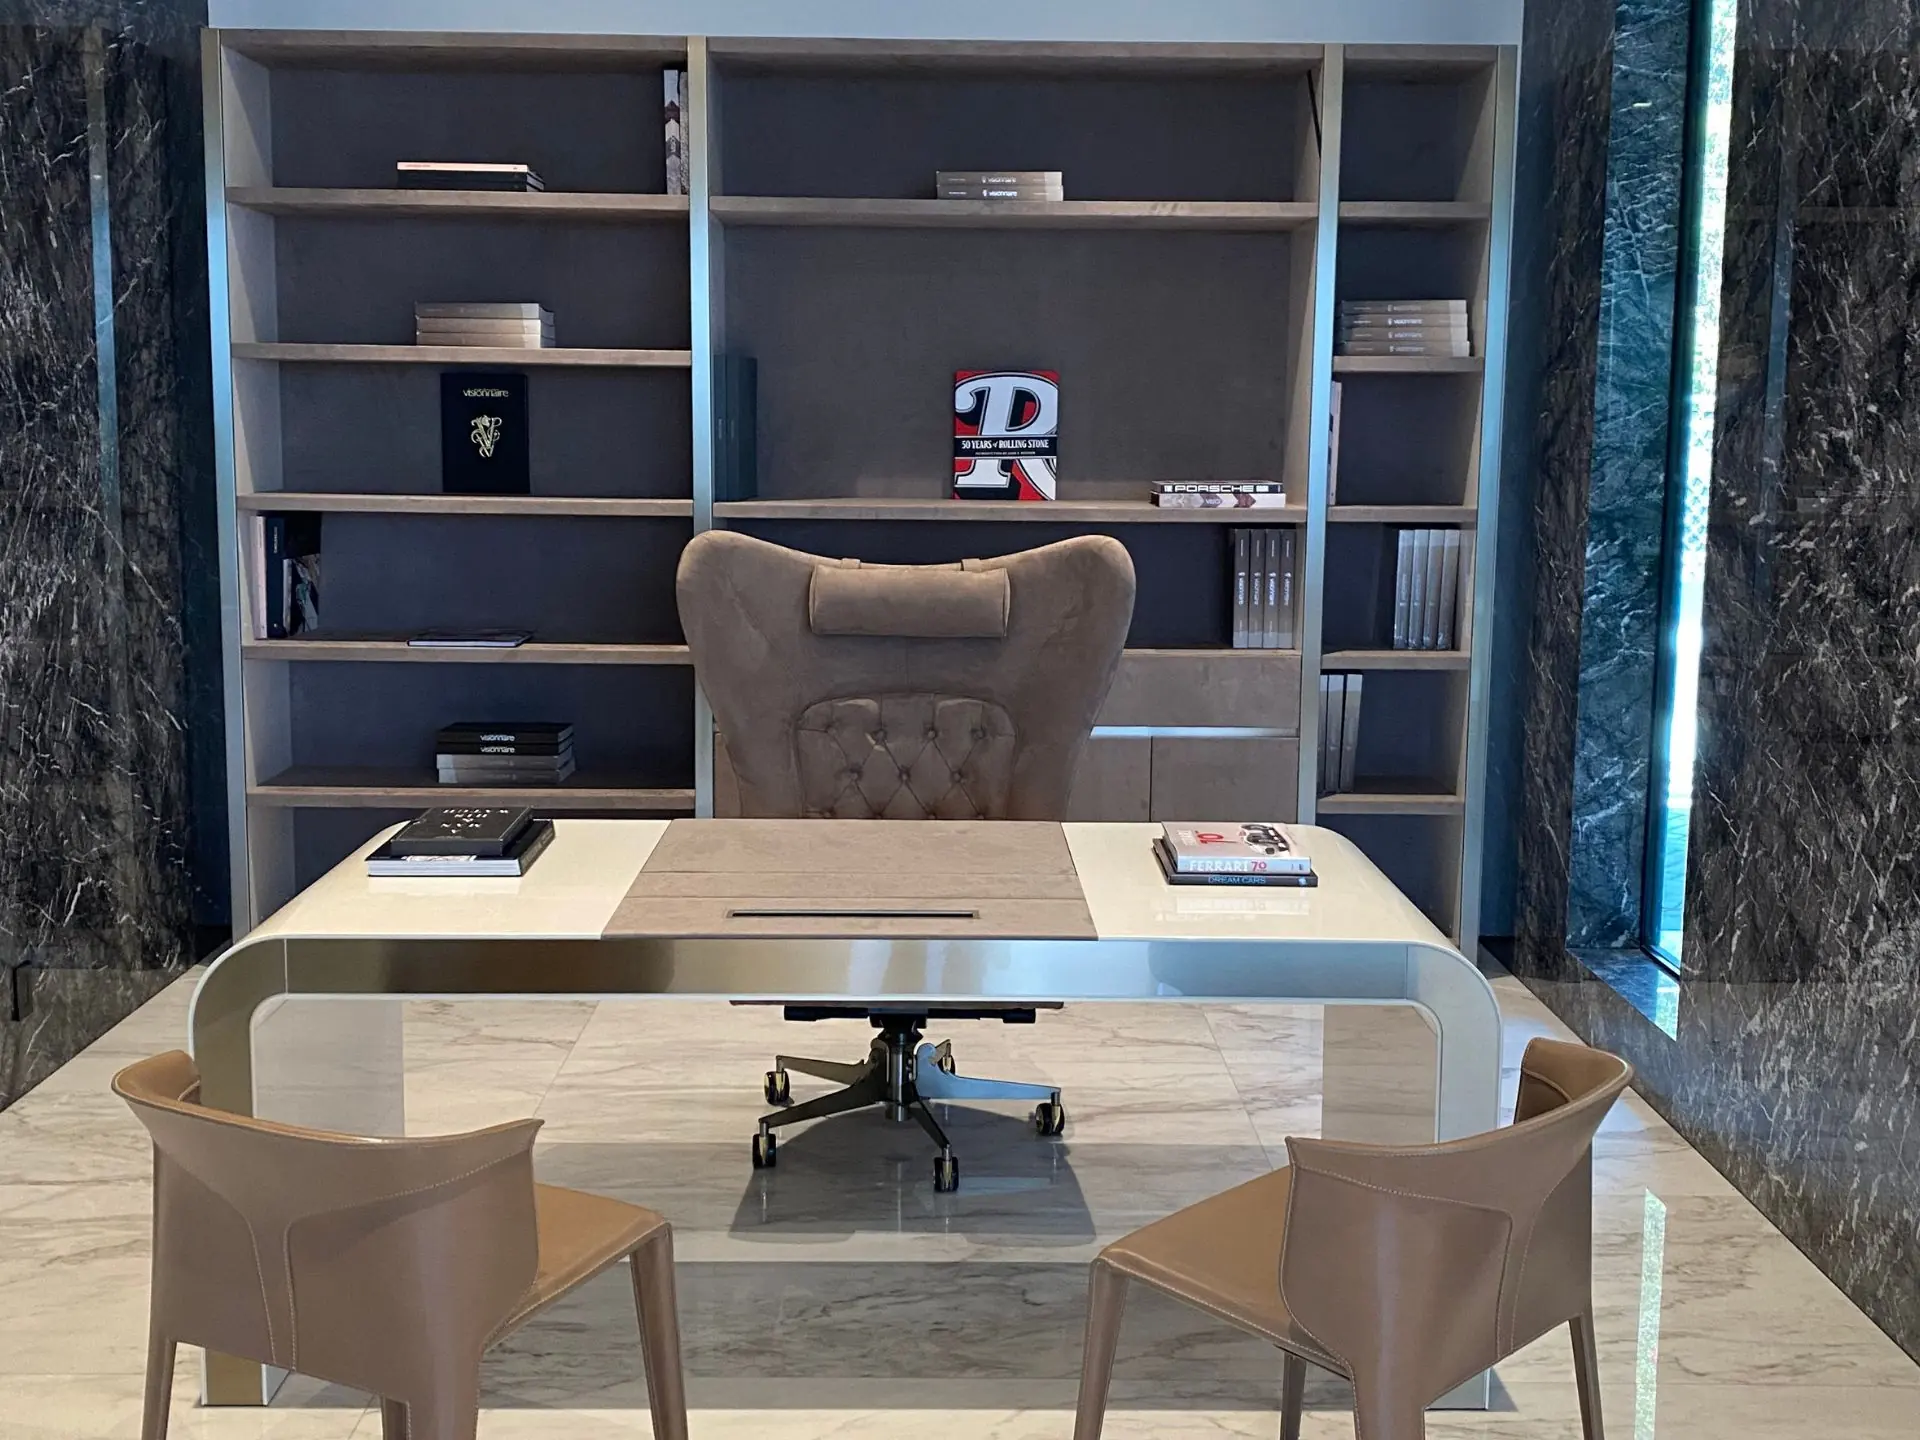
Commercial construction
Office, retail and hospitality spaces built with precision, quality craftsmanship and attention to both design and functionality.
SpecialtiesKitchensBathroomsCoastal homesFlooringFramingPainting
Precision at every stage.
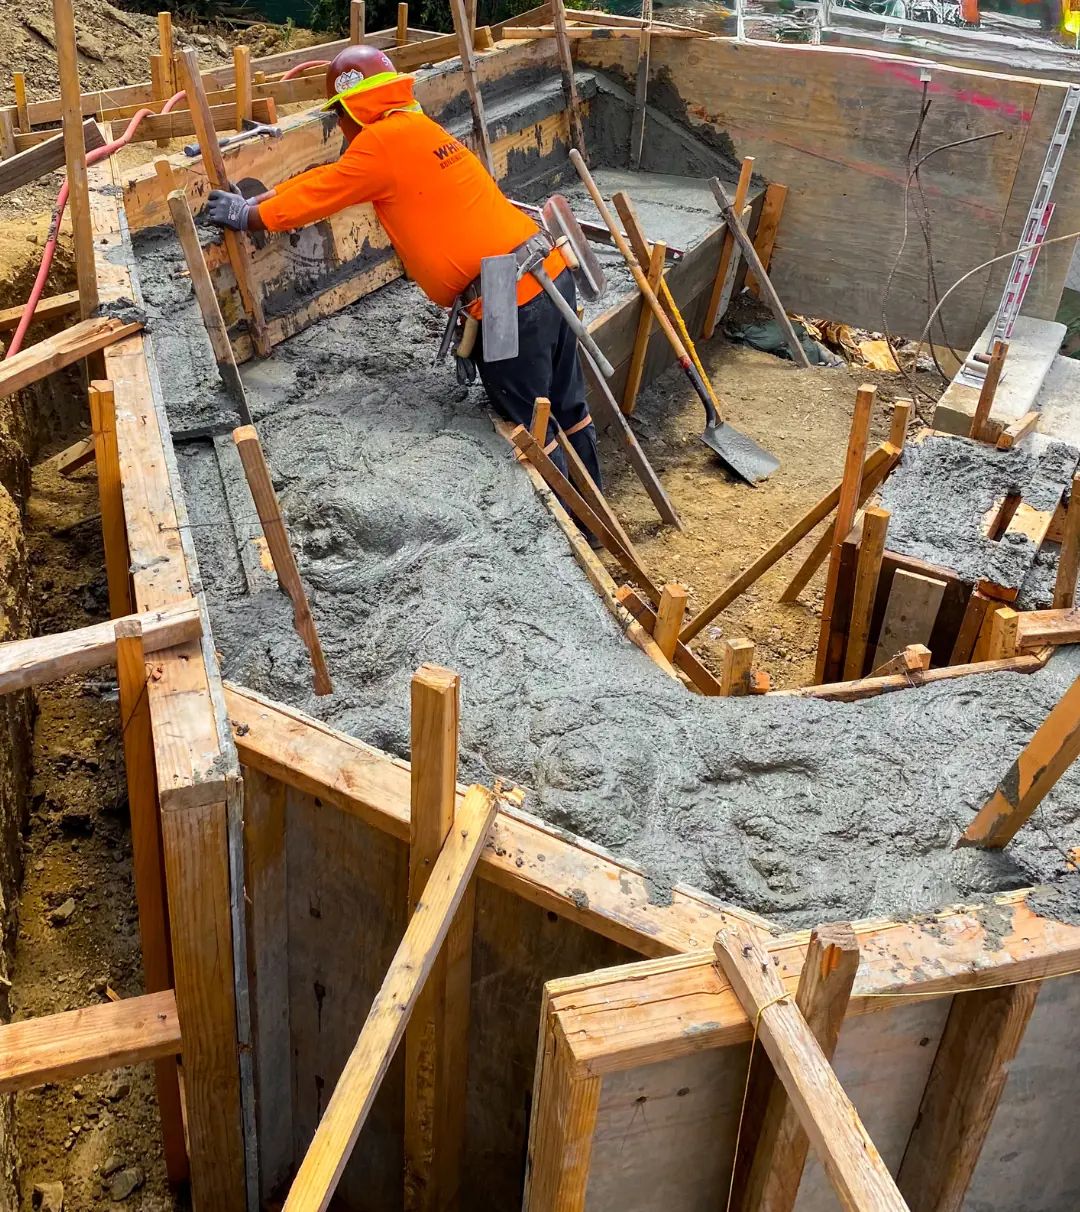
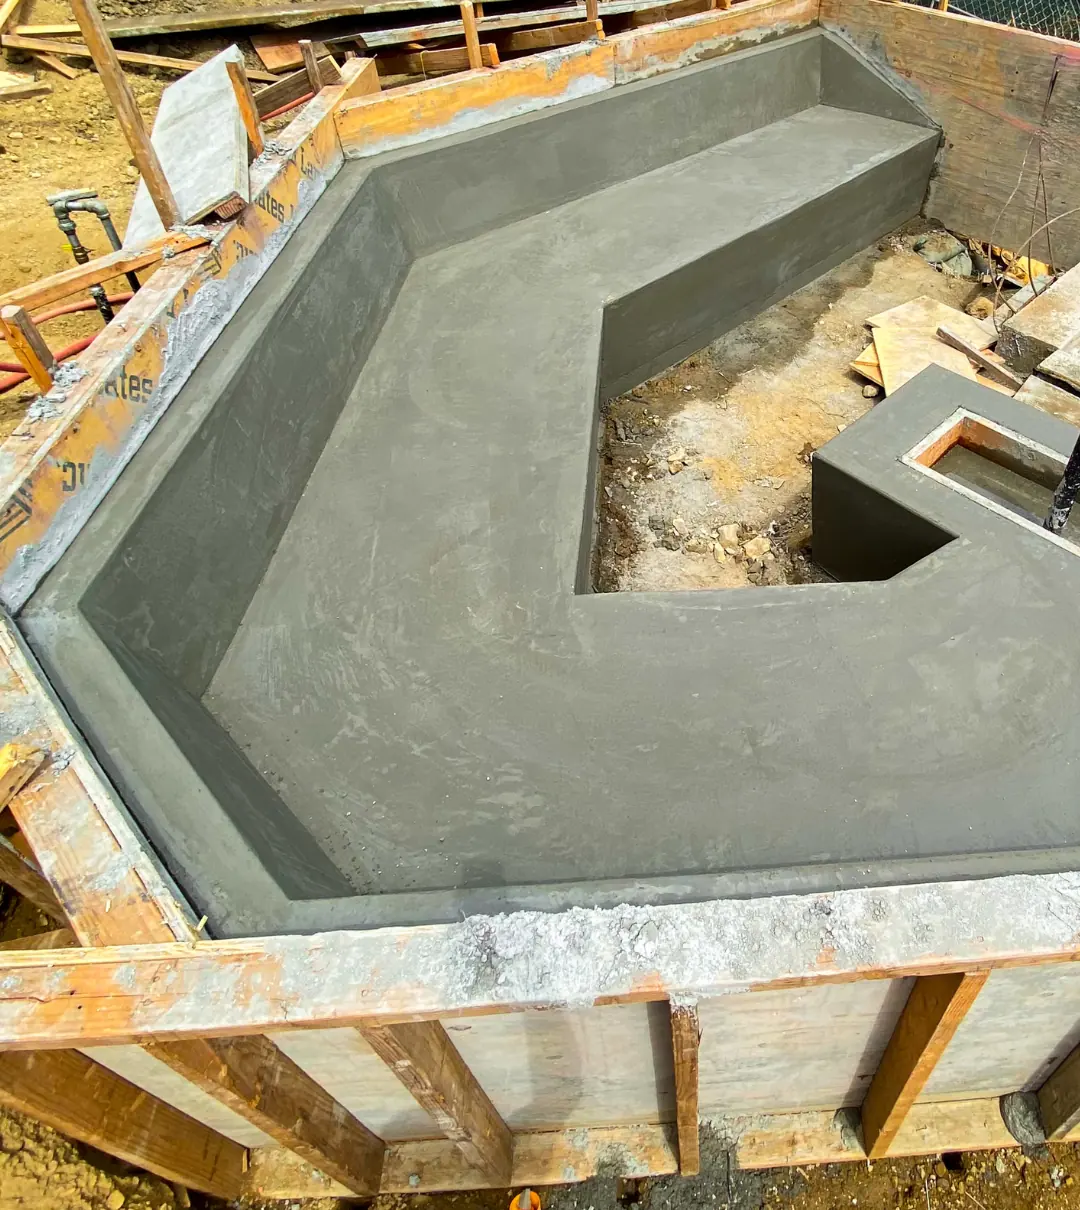
A look behind the finished product, where proper reinforcement, formwork and concrete placement determine the strength, durability and quality of the final structure.
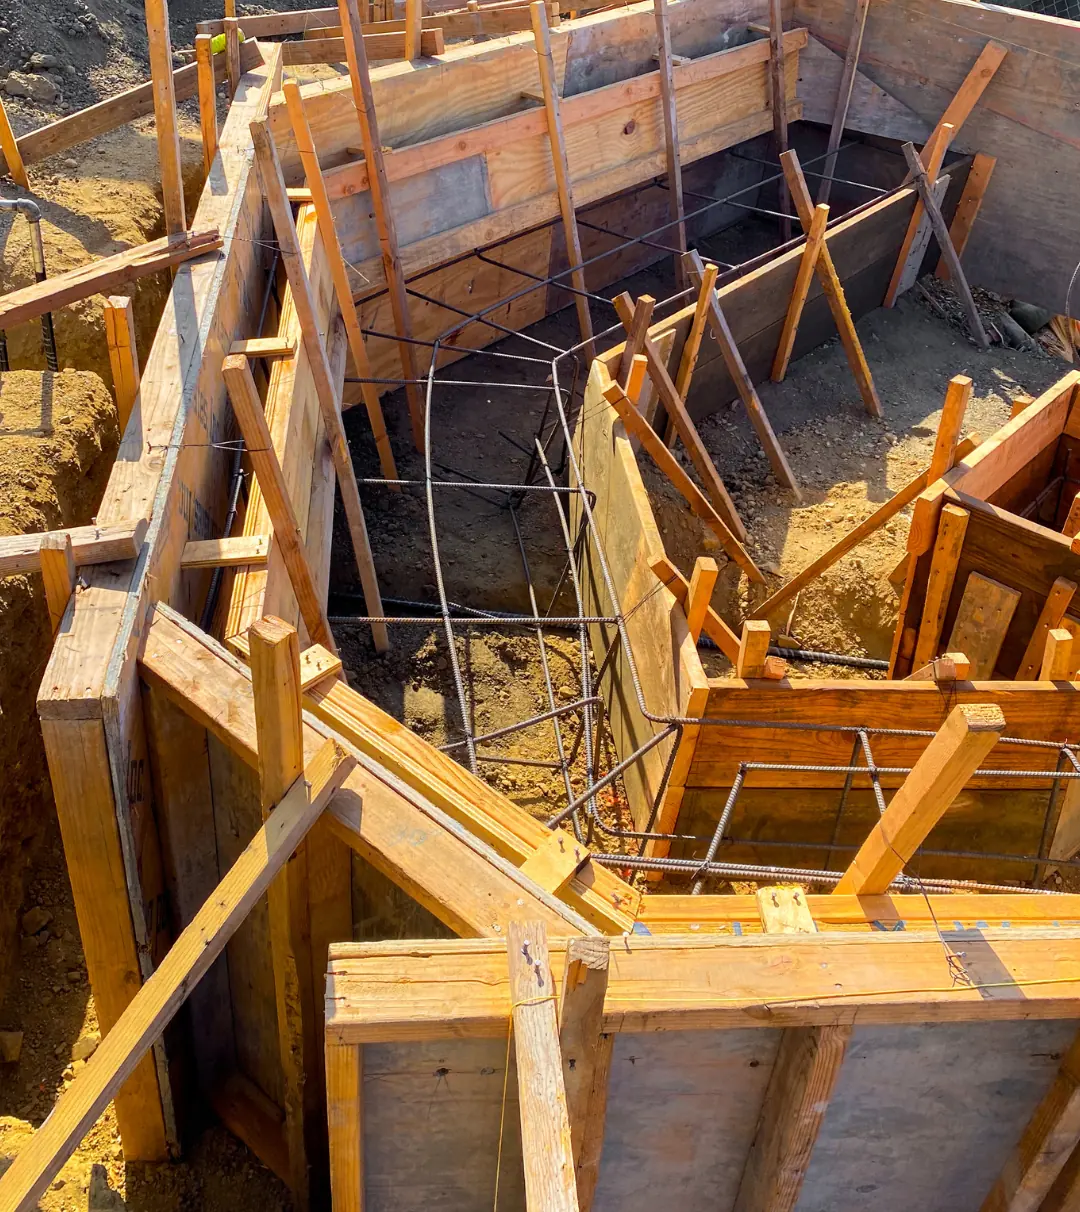
01Reinforcement & formwork
Steel reinforcement is positioned and secured within custom-built formwork, establishing the structural strength and precise dimensions of the concrete bench.
02Concrete placement
Concrete is carefully poured and consolidated around the reinforcement to eliminate voids and create a solid, uniform structure.
03Formed & finished concrete
Following placement, the concrete is shaped and finished to achieve clean edges, smooth surfaces and accurate dimensions before curing and subsequent finishes.
From vision to reality.
A straightforward, collaborative process built around clear communication, careful planning and personal attention.
Initial consultation
Tell us about your property, project goals and vision. We’ll discuss your ideas, expectations and the best approach to moving forward.
On-site evaluation
We meet at your property to review existing conditions, discuss project details and identify the scope of work.
Proposal & agreement
We prepare a detailed proposal outlining the scope, estimated costs and anticipated schedule. Once approved, we formalize the agreement and prepare for construction.
Construction & completion
Our team manages construction, coordinates skilled trades and provides regular updates through the final walkthrough and project handover.
The standard behind our work.
Five principles that guide how we approach every project, from the first meeting to the final detail.
Communication
Clear, consistent updates and honest conversations. We keep you informed, involved and confident throughout construction.
Craftsmanship
Quality is found in the details. From structural work to final finishes, every stage is approached with precision and care.
Accountability
We take ownership of our work, stand behind our commitments and address challenges directly and responsibly.
Professionalism
Organized job sites, respect for your property and careful management of schedules, budgets and expectations.
Hands-on leadership
Experienced project leadership, direct oversight and close coordination of trades to maintain quality at every stage.
Before you build.
Straight answers on timelines, permits and how a project with Ludi begins.
Where does Ludi Construction work?
Ludi works throughout Los Angeles County, including Beverly Hills, Bel Air, Brentwood, Pacific Palisades, Santa Monica, Venice, Marina del Rey and the Hollywood Hills. Projects in Ventura, Orange and San Bernardino counties are considered individually, based on scope, schedule and distance.
Is Ludi Construction licensed?
Yes. Ludi Construction, Inc. holds California contractor license #1092742, issued by the Contractors State License Board (CSLB). You can confirm the license status on the CSLB website at cslb.ca.gov. Certificates of insurance for a specific project are available on request.
How long does a construction project typically take?
Every project is unique. Timelines depend on the scope of work, architectural plans, permitting requirements and construction complexity. Smaller renovations may move forward relatively quickly, while custom homes and major projects require more extensive planning and coordination. We evaluate each project individually and provide a realistic schedule based on its specific requirements.
Does Ludi Construction handle permits?
Yes, permit coordination and processing can be included as part of our services when needed. While architectural plans and permit submissions are typically managed by the project’s architect or design team, we can assist with applications, plan check coordination, inspections and obtaining the necessary approvals from the appropriate building department.
How does a project get started?
Simply reach out and tell us a little about your project, property and what you have in mind. Whether you have architectural plans ready or are still exploring ideas, we’ll review your inquiry and coordinate an initial conversation or site visit to discuss the next steps.
Let’s talk about your home.
Whether you’re ready to build or just exploring possibilities, we’re here to help you take the next step.